
Frequently Asked Questions
Project Basics
The Lexington High School Building Project is an effort, already several years in the making, to significantly repair and enlarge or fully replace the existing LHS. The current structure no longer meets our educational needs due to failing infrastructure and overcrowding in classrooms and common spaces. In November 2024, the School Building Committee (SBC) selected massing study C.5b, or Bloom, as their preferred design.
The vision for the Lexington High School Building Project is to create a modern, flexible learning environment that supports 21st-century educational goals. Through extensive community engagement and collaboration with educational experts, the project aims to address both current and future needs of students and staff. Sustainability and accessibility are central considerations, with plans to incorporate energy-efficient systems and inclusive spaces throughout the new facility.
-
The estimated total project cost of the Bloom design is $659 million. This estimate encompasses the construction of the new school, renovation & addition of the field house, and the inclusion of the Central Administration Offices inside the building. It also includes all other costs associated with the project including materials, labor, demolition, construction, and field replacement.
The SBC anticipates reimbursement of approximately $111 million from the MSBA and intends to utilize all available state and local energy rebates.
-
The preferred design option, C.5b Bloom, carries an expected construction timeline of four and a half years. That timeframe includes construction of the new building, demolition of the existing structure, and reconstruction of any athletic fields impacted by the project. The project team anticipates construction starting in late 2026 and the new school opening to students after three years for the 2029-2030 academic year. After the new school opens, the old building will be demolished, and new fields will be built.
-
Under the preferred design, C5.b Bloom, a newly constructed building would be placed on the playing fields adjacent to the footprint of the existing structure, along Worthen Road. This impact this project will have on existing recreation space is an issue the Town and LPS are working diligently to address. We anticipate the Town Pool Complex, playground, Center Recreation turf/track, tennis, and basketball courts will remain open and available to the public during the project. Any recreation land used to construct the new building will be replaced, in kind, on and around the site of the existing high school.
-
The project team is comprised of the School Building Committee, an Owner’s Project Manager, and a Designer. Other groups involved include Town Staff, LPS staff and administrators, and residents. Representatives from the Massachusetts School Building Authority are also heavily involved, as are a variety of local community groups with a vested interest in the project.
-
The needs of the LPS student population have outgrown the existing Lexington High School. Overcrowding, inadequate facilities, failing infrastructure, and undersized educational spaces are among the issues that need to be addressed. The reputation of our educational system far exceeds the deteriorating condition of our high school.
-
It is our top priority to engage with the community and involve the residents of Lexington as much as possible during this project. The success of our efforts depends on your input, commitment, and support.
5 Ways to Stay Involved
Sign up for ParentSquare: This is a digital notification platform used by Lexington Public Schools to communicate with the district. Anyone can sign up, even if you don't have a student in the school system.
Subscribe to Agenda Alerts for the School Building Committee: This is a service through the Town's main website that allows you to receive text or email alerts when a new agenda is posted for the School Building Committee. Agendas include meeting times, dates, and locations, as well as the topics expected to be discussed at future meetings and links to any relevant documents.
Utilize the School Building Project Website: This website is the easiest way to stay informed on and involved in the project. It includes information on upcoming events, meetings, important deadlines, and updates you may have missed in previous weeks.
Contact the School Building Committee: The SBC welcomes and encourages feedback from the community and other stakeholders. Please contact the SBC with any questions, comments, or concerns you have about the project.
Sign up for Text Alerts: Text BetterLHS to 99411 to sign up for text message notifications about project updates and meetings.
Last updated on Wednesday, September 24, 2025
Project Cost
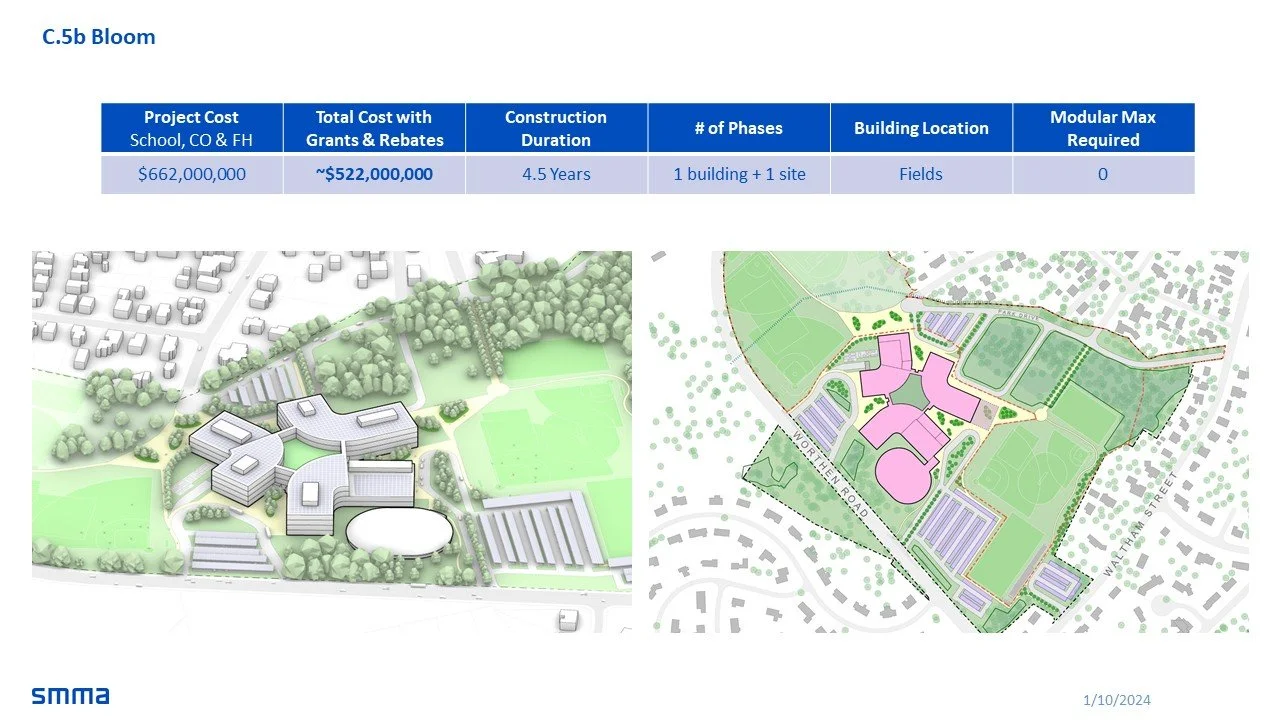
The School Building Committee (SBC) selected massing study C.5b, or Bloom, as their preferred design. The SBC submitted this design to the Massachusetts School Building Authority (MSBA) as part of the Preferred Schematic Report on December 9, 2024. On February 26, 2025, the MSBA approved the Town’s PSR submission, advancing the project in Module 4: Schematic Design. The SBC then voted to approve and submit the Schematic Design on August 18th, 2025.
The estimated project cost of the Bloom design is $659 million. This estimation encompasses the school, a renovated & addition field house, and the inclusion of the Central Administration Offices inside the building.
The project team recognizes how significant this project's price tag is; they want to underscore the high cost of doing nothing.
-
The final cost estimate will be established once a detailed design is completed. At this stage, professional estimators have provided a total project cost based on schematic design drawings. The estimated cost per square foot reflects recent school construction projects in the metro Boston area, adjusted to account for cost escalation and inflation. The Educational Program and the necessary space to support it were collaboratively developed by the project team in consultation with school administration and subsequently approved by the School Committee.
-
The Town will finance this project through the issuance of Municipal Bonds. Debt will be issued over a four to five-year period, matching the projected cash flows from fiscal year 2026 to fiscal year 2031. These bonds will be sold competitively on the open market, with the Town selecting the bidder offering the lowest True Interest Cost (TIC). The Town will work closely with a contracted investment advisor to determine the most appropriate bond terms and payment structure. The final configuration of the bond structure will directly influence annual costs to both the Town and its taxpayers.
-
The cost associated with this project is consistent with other recent school construction initiatives in the metro Boston area, after adjustments for project size, local building codes, and cost escalation or inflation are applied.
-
Town staff developed a Calculator to help Lexington residential taxpayers understand the impact of the LHS project on their annual property tax bill. The Calculator shows by when and by how much property taxes will increase based on the current assessed value of their property. For example, for a residential property with the current Lexington median assessed value of $1400000, the Calculator indicates that the impact on property taxes will increase gradually until reaching its maximum in FY2036, when it will be equivalent to 7.6% of the base property tax.
·The Town intends to absorb approximately $7 million in annual debt within the existing tax levy. This amount may increase in future years.
·The Town continues to strengthen its Capital Stabilization Fund, which currently holds approximately $42 million. These funds are expected to be used to reduce the debt service payments required from taxpayers.
·In the early years of the project, a larger amount of mitigation will be applied to moderate the increase in taxes. This approach is designed to produce a smoothing effect for taxpayers as debt service payments begin.
Last updated on Tuesday October 7, 2025.
Project Design
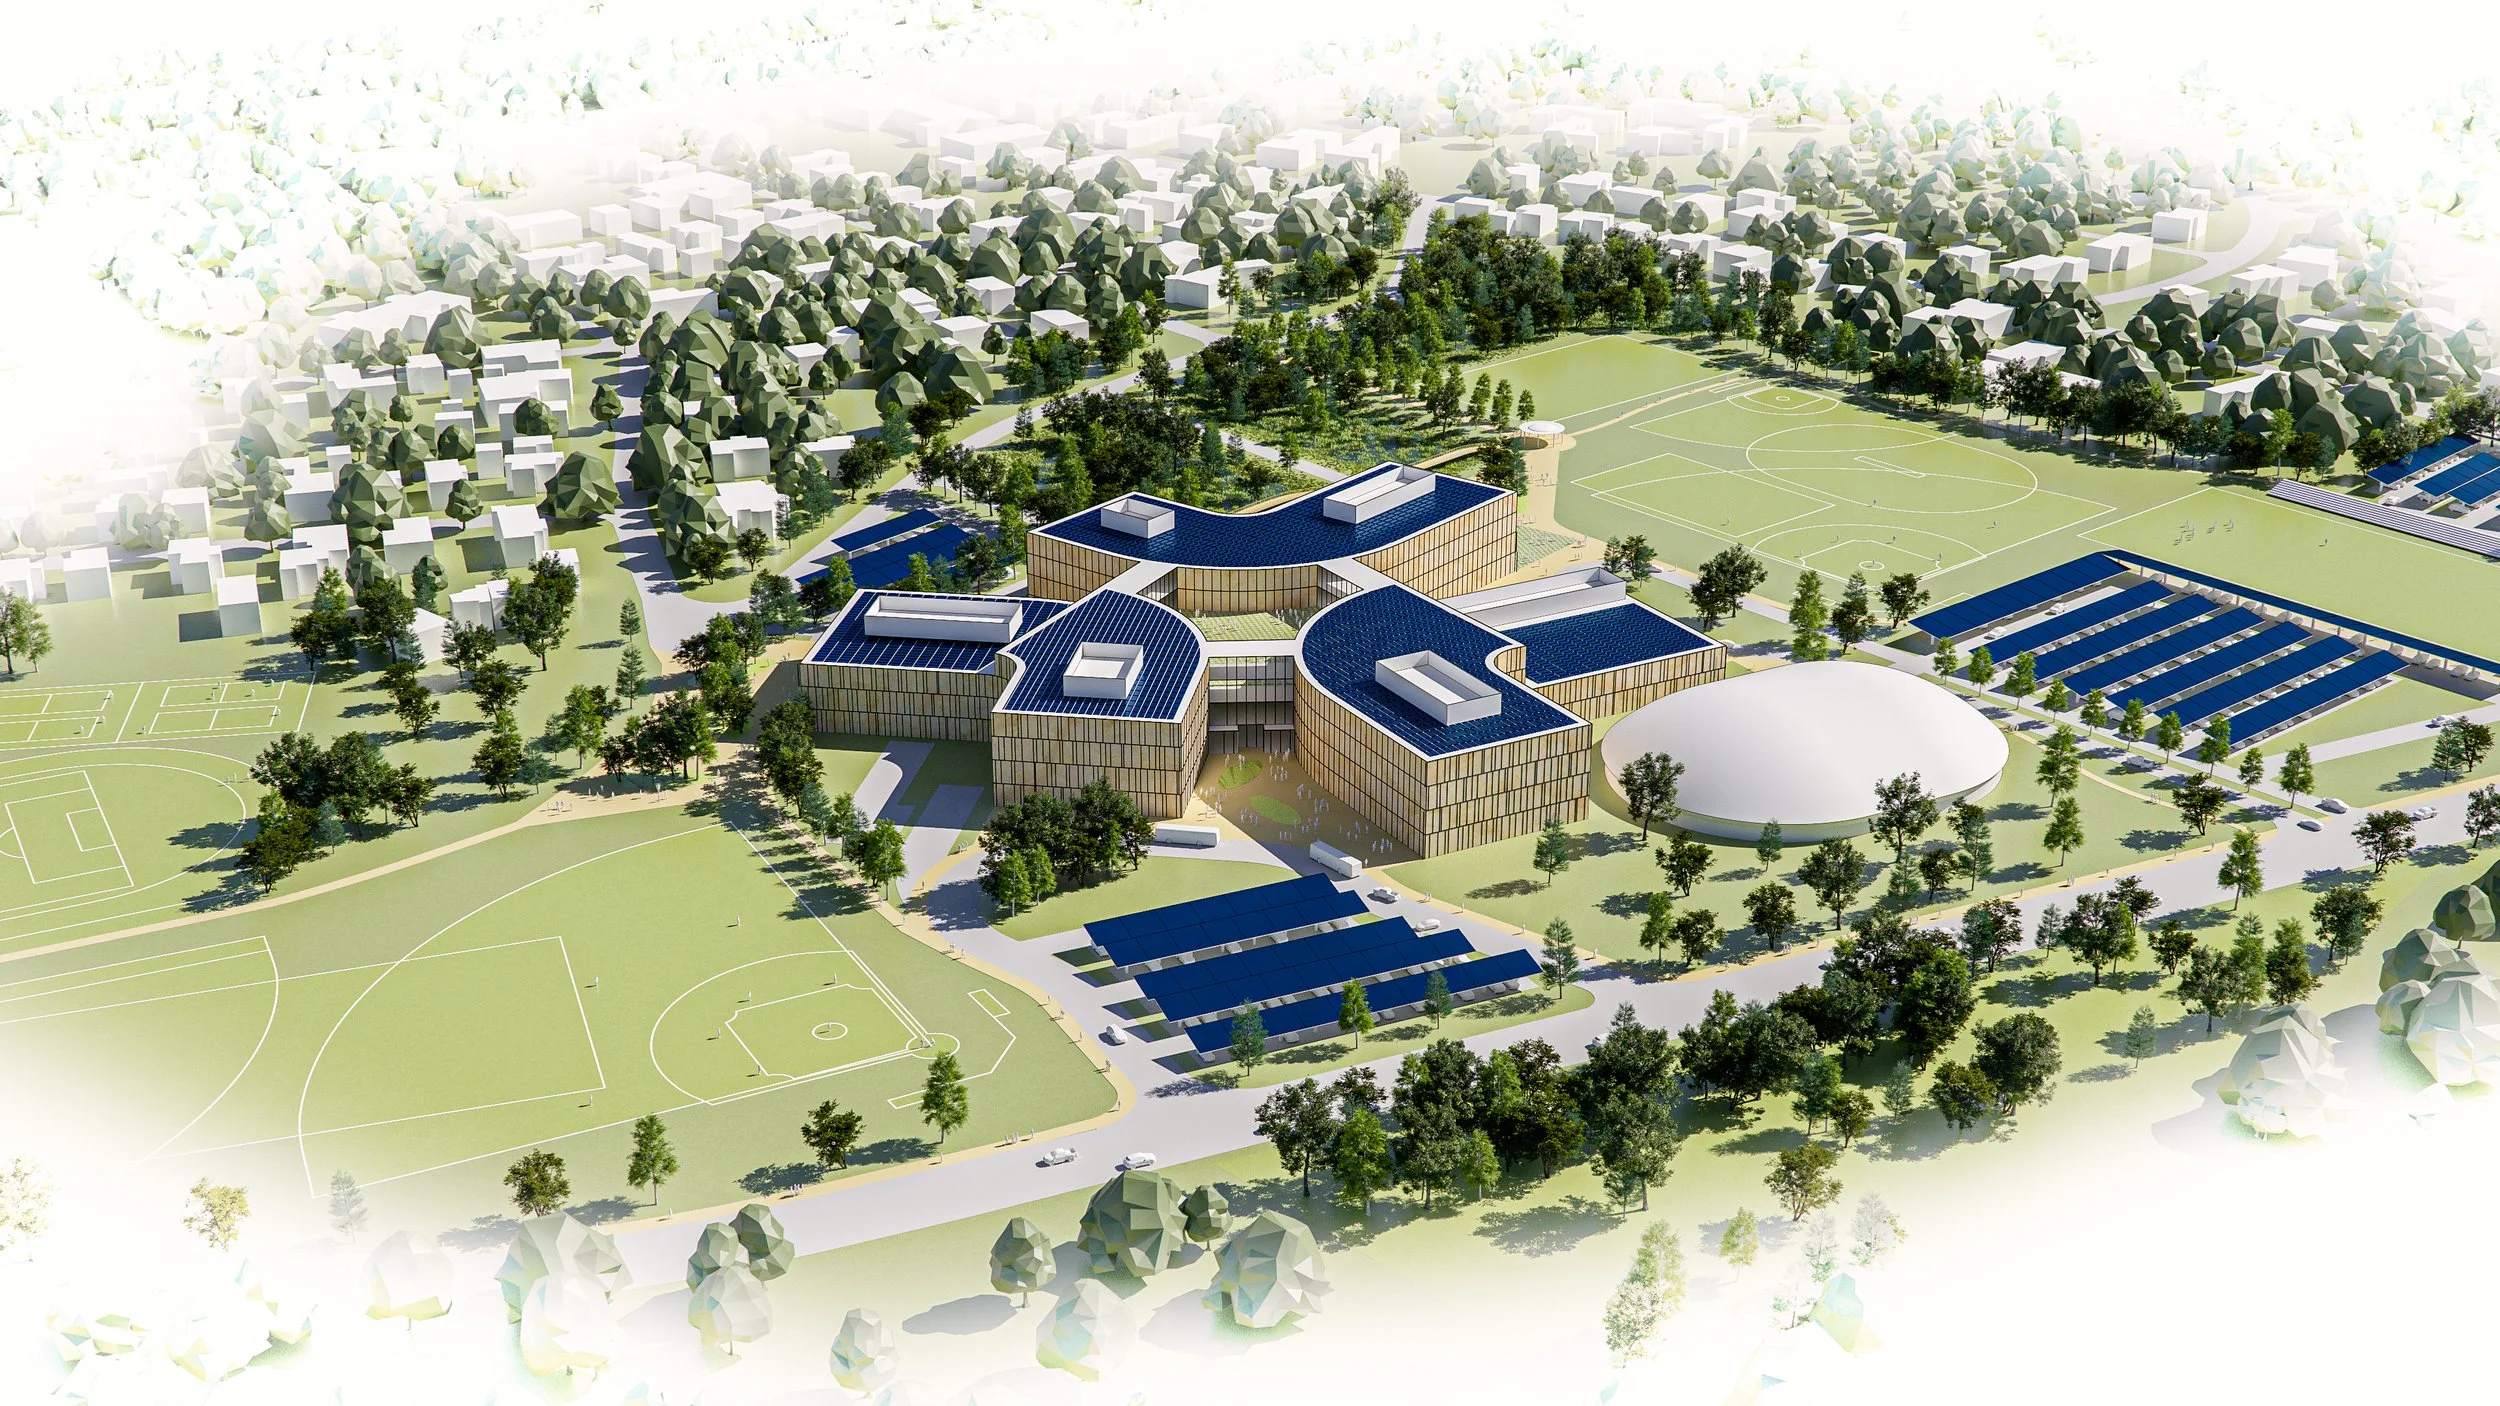
The project design encompasses the logistics of location, construction, and the overall timeline of the project.
On Wednesday, February 26, 2025, the Massachusetts School Building Authority (MSBA) approved the Town of Lexington’s Preferred Schematic Report submission. As of that date, the Project is in Module 4: Schematic Design, the Project Team submitted the Schematic Design Package to the MSBA on August 28th. 2025 after it was approved by the School Building Committee on August 18th, 2025.
-
The SBC submitted Schematic Design Package on August 18th, 2025.
This is the fourth phase of the Massachusetts School Building Authority (MSBA) building project process.
During Schematic Design, the Project Team worked with the MSBA to refine the current design to create a more defined project scope, budget, and timeline.
The project will now go to a Town Meeting & Debt Exclusion Vote.
-
Schematic Design is the fourth phase of the Massachusetts School Building Authority’s (MSBA) building process. During Schematic Design, the Project Team will work with the MSBA to refine the current design to create a more defined project scope, budget, and timeline. Schematic Design concludes with the submission of a Project Scope and Budget Agreement to the MSBA.
-
The Preliminary Design Program (PDP) is the first stage of the Feasibility Study phase (Module 3 of the MSBA building process) where the District and its team collaborate with the MSBA to document their educational program, generate an initial space summary, document existing conditions, establish design parameters, develop and evaluate alternatives and recommend the most cost-effective and educationally appropriate alternatives to the MSBA for further evaluation in the PSR phase.
The Town of Lexington submitted their PDP submission to the MSBA on May 31, 2024.
-
The Preferred Schematic Report (PSR) is the second stage of the Feasibility Study phase (Module 3 of the MSBA building process) where the District and its team collaborate with the MSBA to refine their educational program and space summary, further develop and evaluate alternatives, and recommend the most cost-effective and educationally appropriate solution to the MSBA Board of Directors for consideration. The MSBA must receive and approve the Preliminary Design Program and the Preferred Schematic Report before a project can move into the next stage of the building process, Schematic Design.
-
On Tuesday, November 12, 2024, the School Building Committee (SBC) selected massing study C.5b, or Bloom, as their preferred design. The SBC submitted this design to the MSBA in the Preferred Schematic Report and on February 26, 2025, the MSBA approved the preferred design.
-
Massing studies are conceptual diagrams created based on the high-level requirements of a project. These studies illustrate the potential locations and dimensions of a project. Massing studies do not represent final designs, locations, or costs associated with a project.
Last updated on: Wednesday, September 24, 2025
Project Team
The Project Team is an umbrella term used to describe any individual or group who is playing a direct role in the project. However, this term does not encompass every individual, group, or organization involved.
-
The Project Team, as defined and required by the Massachusetts School Building Authority (MSBA), includes the School Building Committee (SBC), an Owner's Project Manager, and a Designer.
Other groups involved in the project include:
The Massachusetts School Building Authority (MSBA)
SBC Communications Working Group
Town of Lexington Staff
Lexington Public Schools Faculty, Staff, and Students
Town Committees (with varying levels of involvement)
-
The School Building Committee (SBC) is a collaborative body comprised of Town & School staff, members of the community, and representatives from the Owner’s Project Manager (OPM) and Designer teams. The SBC works hand in hand with the OPM and Architect to oversee the site selection and design of the building, provide input, and assist in managing MSBA requirements. The SBC also takes all MSBA votes necessary to advance the project.
Establishing an SBC is a required part of the MSBA Building process. There are strict guidelines about community representation on the committee and the responsibilities placed on the group.
The current SBC membership is as follows:
—(Voting Members)—
Kathleen Lenihan, Chair, Lexington School Committee
Michael Cronin, Vice Chair, Department of Public Facilities
Mark Barrett, Member, Public Facilities Project Manager
Charles Favazzo Jr., Member, Permanent Building Committee
Dr. Julie Hackett, Member, Superintendent of Lexington Public Schools
Jonathan A. Himmel, Member, Permanent Building Committee Chair
Carolyn Kosnoff, Member, Assistant Town Manager for Finance
Joseph N. Pato, Member, Lexington Select Board
Steve Bartha, Member, Town Manager
Hsing Min Sha, Member, Resident/Community Representative
Kseniya Slavsky, Member, Resident/Community Representative
Andrew Baker, Member, Lexington High School Principal
Dan Voss, Member, Sustainable Lexington
—(Liaisons)—
Rick DeAngelis, Recreation Committee Chair
Charles W. Lamb, Capital Expenditures Committee
Alan Mayer Levine, Appropriation Committee
-
An Owner's Project Manager (OPM) is a consultant firm hired by the Town through a qualifications-based selection process. Prospective OPMs submitted written proposals for evaluation. The Town then conducted formal interviews with potential candidates before a decision was made. OPM teams consist of professionals in design and construction management. In collaboration with the Massachusetts School Building Authority (MSBA), we have hired Dore and Whittier as the OPM for this project.
The presence of an OPM on a public project of this magnitude is required.
The OPM works as an extension of the group pursuing the project, in this case, the Town and the School District. The OPM represents the Town's interests through all project phases. They provide project oversight throughout its duration, from design and permitting, through construction.
Other responsibilities of the OPM include, under the Town's guidance, managing project-specific communication, monitoring the budget, and tracking the project's progression.
In addition to working closely with the Town and the School District, the OPM collaborates with the chosen team of architects and designers. The OPM and the design team gather public feedback throughout the early stages of the project to ensure the Town and the School District have options consistent with the wants and needs of the community. This effort helps keep the project in line with policies and procedures outlined by the MSBA. Adhering to MSBA guidelines is necessary if the Town wants to receive maximum funding reimbursement.
During construction, the OPM provides full-time on-site supervision of the project. They monitor the quality of work and the fiscal status of the various project phases. The OPM also maintains an open line of communication between the Town, residents impacted by the project, and the construction team.
-
SMMA is the architecture firm chosen by the Town and the Massachusetts School Building Authority (MSBA) to manage the design of the school building project. They have worked on more than two dozen school-building projects in communities across Massachusetts, including High Schools in Waltham, Winchester, and Tewksbury. SMMA has core expertise in architecture, engineering, interior design, and site design.
-
Dore & Whittier is a New England-based design and project management firm comprised of architects, designers, educational planners, interior designers, and project managers.
Dore & Whittier has served as an Owner's Project Manager on several school building projects in the area, including the design and construction of Lexington's own Maria Hastings Elementary School.
Last updated on Wednesday, February 26, 2025
Additional FAQs
The following questions and associated answers address more specific elements of the project.
-
Lexington's reputation for academic success and increasingly challenging educational standards at the State level have raised the expectations for the overall learning experience in Lexington Public Schools. These issues and rising enrollment have pushed the already outdated classroom spaces inside Lexington High School well beyond their capacity.
At the High School level, the Massachusetts School Building Authority (MSBA) recommends a minimum classroom size of 825 square feet to accommodate a class of 20 students (85% of maximum space utilization). On average, LHS classrooms are approximately 700 square feet, and in the 2023-2024 school year, the average class size was 18 students. In the five program concepts currently in development, the architects have accounted for an average classroom size of 850 square feet.
-
An educational plan (ed plan) is a forward-looking document used by a school district to identify the structural and academic strengths, areas needing improvement, and long-term goals.
The superintendent of Lexington Public Schools, Dr. Julie Hackett, guided the Educational Planning process, with lots of input from the Lexington High School administration, faculty, and staff, along with the many students, parents/caregivers, school committee, and community members who contributed to the district’s strategic and master plans. The current Educational Plan received unanimous approval from the School Committee in February 2024 and similar approval from the School Building Committee in May 2024.
The Massachusetts School Building Authority (MSBA) requires districts looking to partner with them on constructing a new school to use an educational plan. An educational plan allows the district to work effectively with the Owner's Project Manager (OPM), design team, and local stakeholders throughout the project.
-
The Capital Stabilization Fund (CSF) is a reserve fund that was established in 2013 to help fund future Capital Improvement Projects (CIPs). The Town has set-aside revenues into this fund over the last 10+ years, specifically to offset the financial burden of a large capital projects on the Town’s taxpayers. In 2022, the Town began diverting all new tax revenue growth from specific commercial and industrial developments into the CSF annually. Current cost estimates for the construction of a new high school, and the associated increase in property taxes, do not include mitigation from the CSF. The CSF currently has a balance of $32M, and an additional $4M has been allocated to the fund for FY2025. This fund is expected to be applied to further reduce the cost of this project to the taxpayers.
The fund has previously been applied to mitigate the impact on taxpayers for projects such as the new Hastings School, the new Fire Department Headquarters, and the recently completed Police Station.
-
Under the State’s Proposition 2 ½ law, municipalities are limited to an annual property tax increase of 2.5%. They can go beyond that limit if one of two things occur: An operating override or a debt exclusion.
A debt exclusion allows a municipality to temporarily raise its property tax rate to pay debt service costs on municipal bonds associated with a large capital project. This increase can only be applied through the maturity of the bond, and reverts once fully paid-down.
An operating override is a permanent increase in the tax levy over and above Proposition 2 ½ to pay for the Town’s ongoing operations.
-
The Massachusetts School Building Authority (MBSA) operates a “pay-as-you-build” reimbursement system. The MSBA allows districts to submit eligible project costs for reimbursement during construction. The MSBA audits every submission to verify eligible costs, then typically issues a payment within 15 days of receiving the request.
This benefits communities because they don’t need to borrow an amount of money equal to the entire cost of the project, reducing the amount of debt incurred and interest accrued by the City, Town, or district.
All projects start with a base reimbursement rate of 31 percentage points. That number fluctuates up or down based on a number of factors. The Town of Lexington expects to receive a reimbursement rate between 13% and 17% of the total project cost. Read more about the MSBA’s reimbursement rate calculations.
-
Right now, the Central Office for Lexington Public Schools Administration operates inside the former Harrington Elementary School, near the Lowell Street and Maple Street intersection. The SBC’s preferred massing study, C.5b Bloom, incorporates the Central Offices into the design of new Lexington High School. There are several reasons for this:
The former Harrington Elementary School building needs extensive renovations to address structural and mechanical issues. The estimated construction cost of that renovation is between $15 million and $19 million. This estimate is similar to the expected cost of including the Central Offices in the new High School.
With the Central Office relocated, the Town can demolish the former Harrington Elementary School and use the land to construct new athletic fields.
Temporary space to support Central Office operations at 173 Bedford Street was approved by Town Meeting in 2024 and will allow the removal or renovation of the former Harrington school to proceed in 2025.
The current design proposals allocate 17,000 square feet of space for the Central Offices inside a new LHS. It could be converted into approximately 15 to 20 classrooms if the school's enrollment were to increase beyond the capacity of the new building.
Further explanation of the proposal to include the Central Offices in a plan for the new High School can be found in a memo issued by the Superintendent of Schools, Dr. Julie Hackett, on May 15, 2024.
-
A newly constructed High School would be required to follow Lexington Bylaws Chapter 115: Specialized Energy Code and Chapter 106: Regulation of Fossil Fuel Infrastructure. This means it would be an all-electric building, and no fossil fuel-burning infrastructure would be used.
Additionally, Bylaw Chapter 135 Section 5.1 Parking Regulations would mandate a certain amount of electric vehicle parking availability and an appropriate number of charging stations.
The project would also be heavily influenced by the Integrated Building Design & Construction Policy. This document outlines the policy for achieving high-performance standards for health, energy, and resilience in Town building projects.See a simplified breakdown of sustainability and resilience features included in current design options.
-
Article 97 of the Massachusetts Constitution protects certain publicly owned lands used for conservation or recreation purposes. To sell, transfer, or convert Article 97 lands to a different use requires a 2/3 vote of the Town Meeting, as well as a roll-call 2/3 vote of each chamber of State Legislature.
Last updated on: Wednesday, November 13, 2024
The information provided on this page is representative of what is currently known. Additions and edits will be made as the project develops. Some questions may be listed without corresponding answers—these are questions we have received from the community that we are actively working to answer.
Do you have a question you don’t see here? Email the School Building Committee!